Meetings & events

Small gatherings, run by hand

Four event spaces across the four houses, holding between 10 and 100 guests. Use the calculator to find the right space and layout for your party.

Capacity calculator

Find the right space

Preferred layout

Recommended spaces

    Capacities are computed from each space's published layout data. Some spaces cannot host certain layouts (for example, an outdoor terrace has no boardroom layout).

    The spaces

    4 spaces across the houses

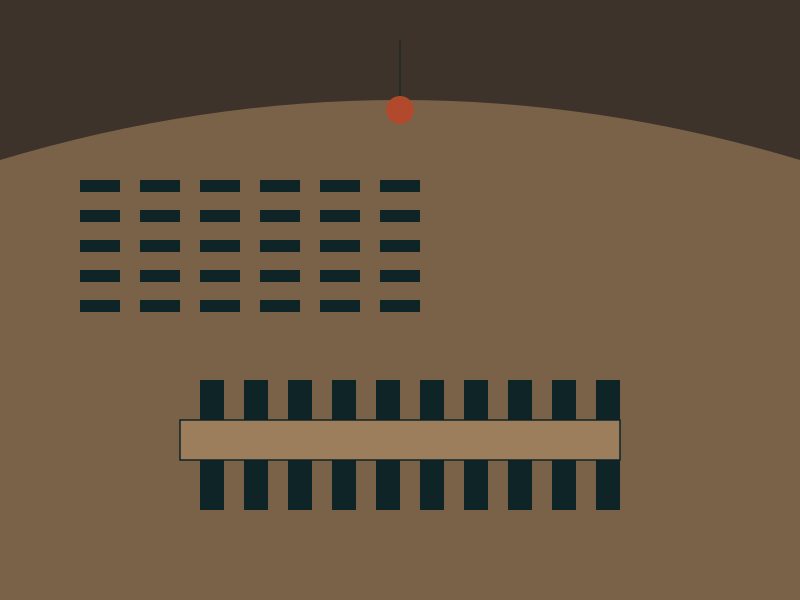
    • Top-floor event space with oak floor and harbour-view window
      Old Port House

      Harbour Loft

      Top-floor event space with harbour view

      Area
      120 m²
      Ceiling
      4.2 m
      Max
      100 guests
      • Theatre 90
      • Classroom 48
      • Banquet 64
      • Reception 100
      • Boardroom 24
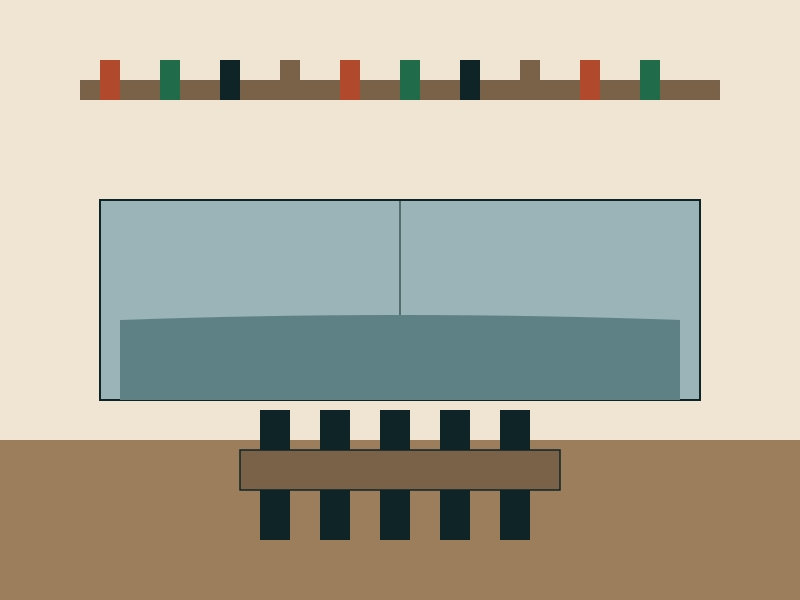
    • Formal boardroom with oak table and river view
      Rivermere House

      River Boardroom

      Boardroom overlooking the river

      Area
      38 m²
      Ceiling
      3.6 m
      Max
      32 guests
      • Theatre 30
      • Classroom 18
      • Banquet 16
      • Reception 32
      • Boardroom 12
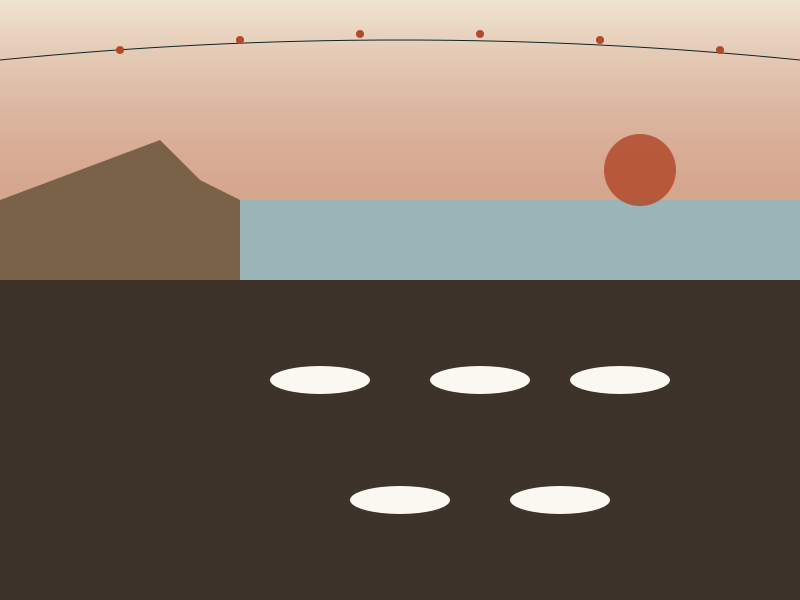
    • Vaulted wine cellar private dining room
      Lisford House

      Bindery Private Room

      Private dining room in the old wine cellar

      Area
      22 m²
      Ceiling
      3 m
      Max
      18 guests
      • Theatre 16
      • Classroom 8
      • Banquet 10
      • Reception 18
      • Boardroom 10
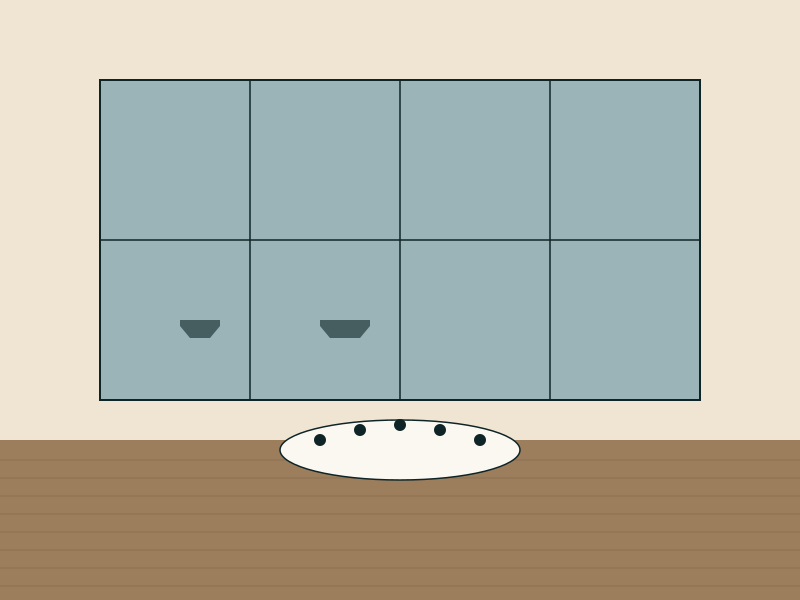
    • Outdoor terrace overlooking the cove
      Capel Bay Villa

      Cove Terrace

      Outdoor terrace for receptions

      Area
      95 m²
      Ceiling
      Outdoor
      Max
      80 guests
      • Theatre 60
      • Classroom 30
      • Banquet 48
      • Reception 80

    At a glance

    Maximum seats per layout, by house

    Maximum seats per layout, by house Grouped bar chart of seat counts per layout type for each event space. 0 25 50 75 100 Harbour Loft — theatre: 90 seats Harbour Loft — classroom: 48 seats Harbour Loft — banquet: 64 seats Harbour Loft — reception: 100 seats Harbour Loft — boardroom: 24 seats River Boardroom — theatre: 30 seats River Boardroom — classroom: 18 seats River Boardroom — banquet: 16 seats River Boardroom — reception: 32 seats River Boardroom — boardroom: 12 seats Bindery Private Room — theatre: 16 seats Bindery Private Room — classroom: 8 seats Bindery Private Room — banquet: 10 seats Bindery Private Room — reception: 18 seats Bindery Private Room — boardroom: 10 seats Cove Terrace — theatre: 60 seats Cove Terrace — classroom: 30 seats Cove Terrace — banquet: 48 seats Cove Terrace — reception: 80 seats Harbour Loft River Boardroom Bindery Private Room Cove Terrace Theatre Classroom Banquet Reception Boardroom
    Maximum seats per layout, by space
    Space House Theatre Classroom Banquet Reception Boardroom
    Harbour Loft Old Port House 90 48 64 100 24
    River Boardroom Rivermere House 30 18 16 32 12
    Bindery Private Room Lisford House 16 8 10 18 10
    Cove Terrace Capel Bay Villa 60 30 48 80 —

    Ready to plan

    Tell us about your event

    Send the date, the party size, and the layout you have in mind. A host will reply within 24 hours.